

About the property
A 7,200-square-foot Edwardian residence on a 1.4-acre lot in the original Forest Hill subdivision — a property that has changed hands twice in the last century, and not at all since 1968.
The house was built in 1912 by the Toronto firm Sproatt & Rolph for a private client; the architectural attribution is documented in the firm's archive at the Canadian Centre for Architecture. It retains its full original front elevation, three of the four chimneys, the principal staircase with carved newel posts, and substantially all of the original drawing-room and library millwork.
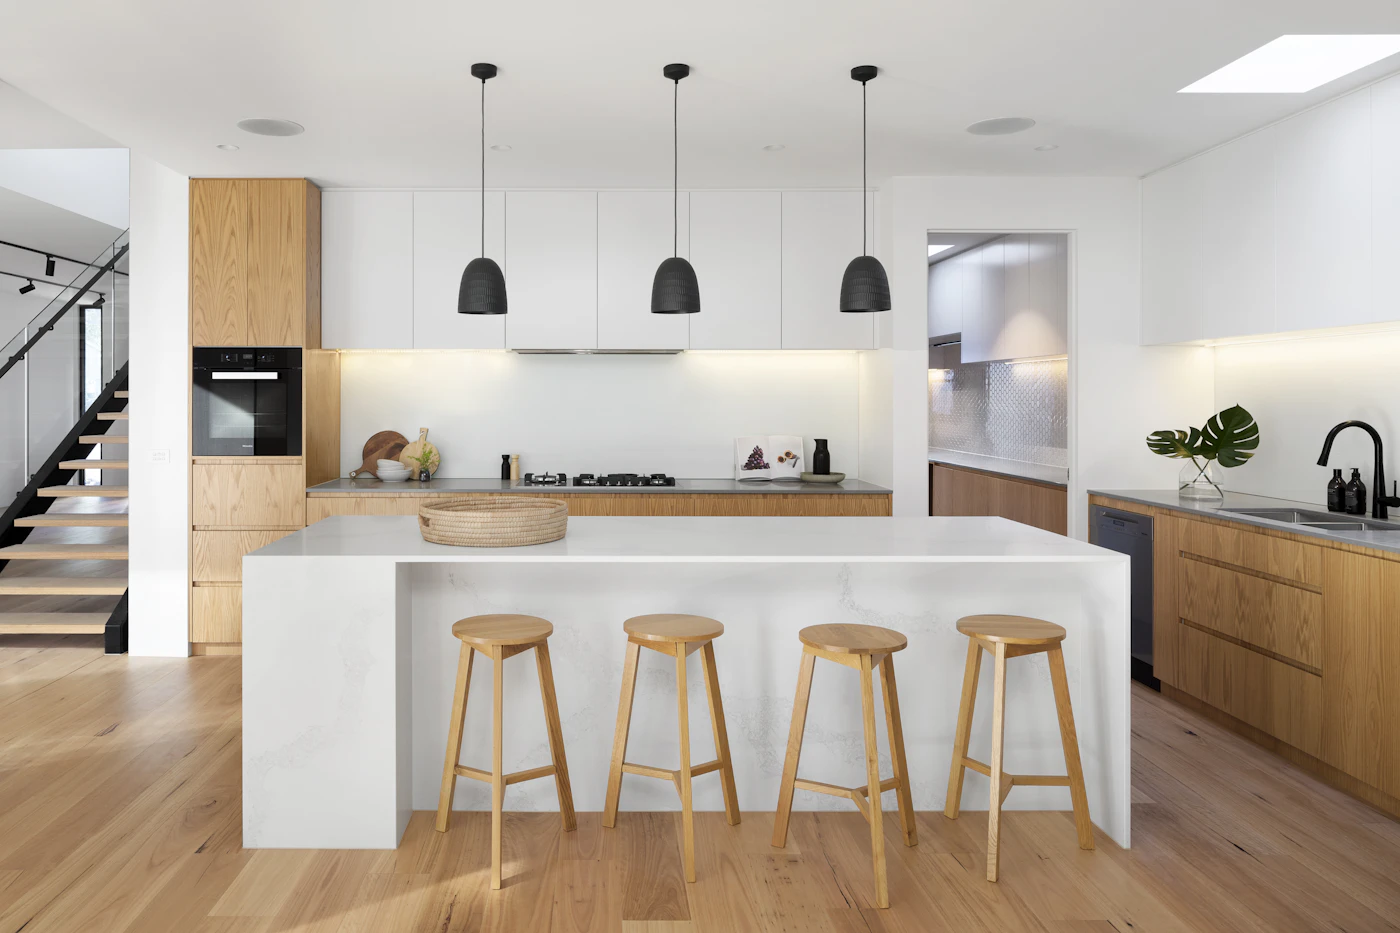
A 2019 restoration by Toronto practice Williamson Williamson — quietly considered, not gut — re-instated the kitchen and rear addition, brought all systems to current standard (high-efficiency mechanical, full electrical re-wire, restored slate roof), and reopened the south-facing principal suite to the gardens. The architectural integrity of the front and side elevations was preserved entirely.
The property sits on 1.4 fully landscaped acres — the largest contiguous lot on the block — with a detached three-bay carriage house that has been retained as garage and gardener's quarters. The grounds were redesigned in 2020 by Toronto landscape architect Janet Rosenberg.
The current owners are relocating internationally. The property has not been previously listed.
Architectural attribution
Sproatt & Rolph (Toronto), 1912. Restored Williamson Williamson, 2019. Documented in the Sproatt & Rolph archive at the Canadian Centre for Architecture (Box 24, Folder 6). Designated Part IV under the Ontario Heritage Act.



